
Luxury vinyl plank
A versatile wood look for everyday living. Compare wear layer, texture and installation method for busy rooms.
Explore luxury vinyl plank →It changes how a room looks. And how home feels. Explore flooring that fits your life, with a clearer path from choosing to installation.
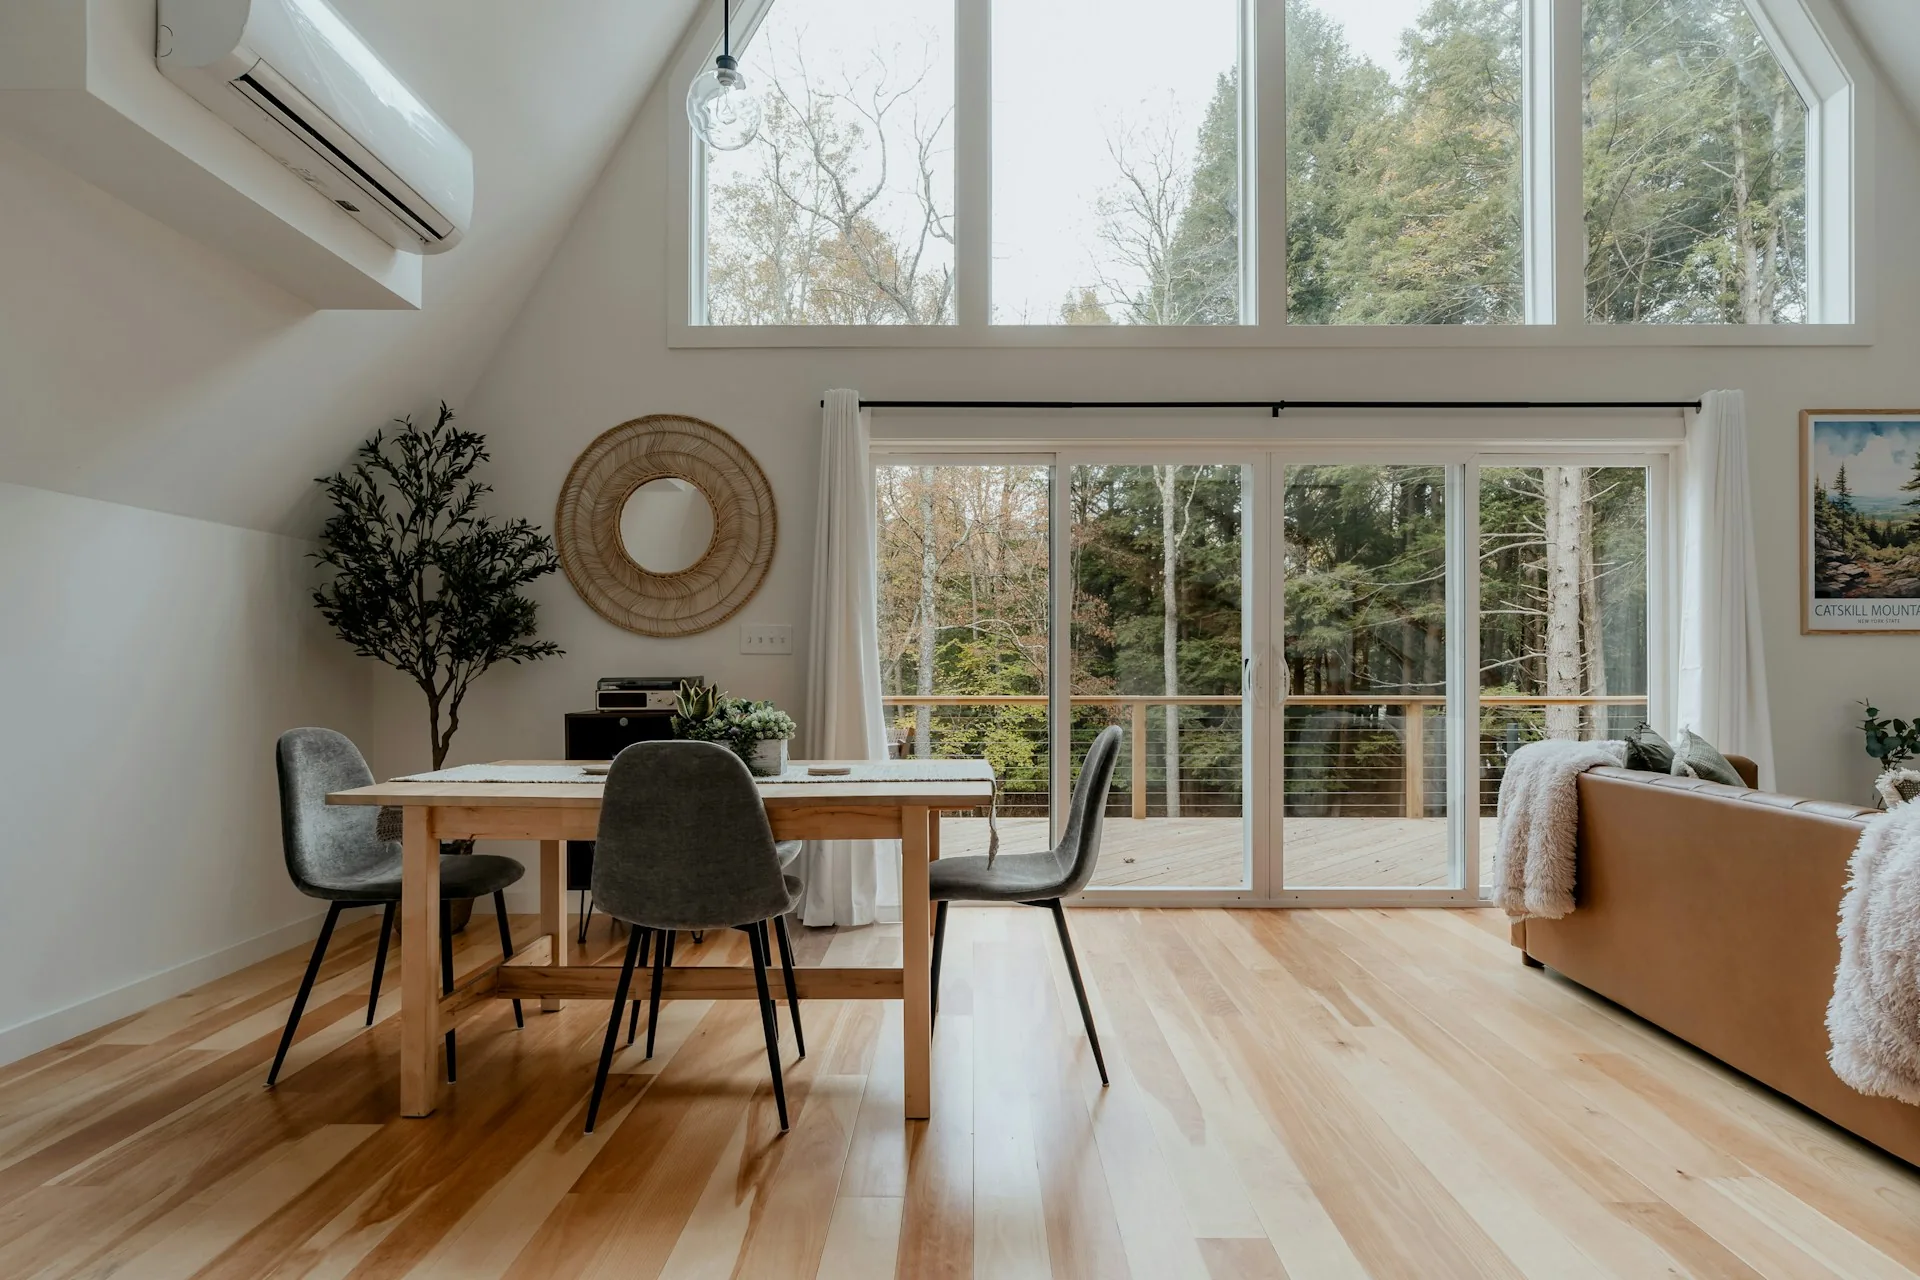
Compare wear, care and water exposure against the way your rooms are really used.
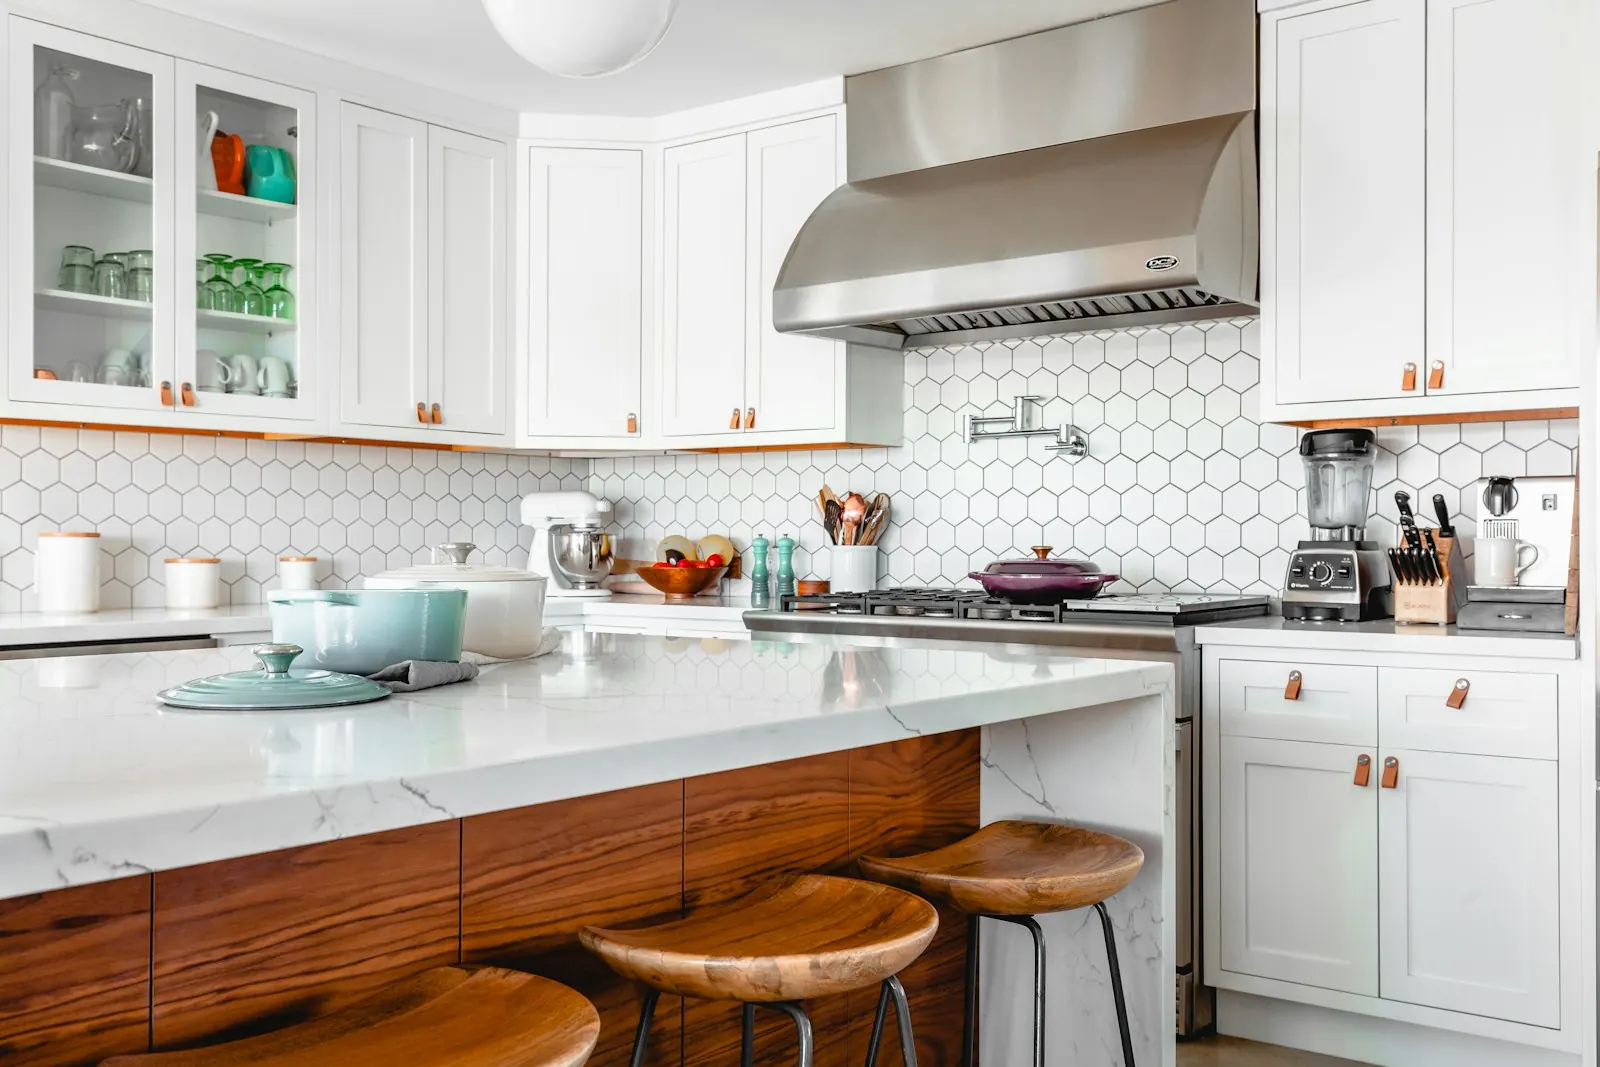
Measurement, moisture, flatness and the smallest transitions, planned before the first plank.
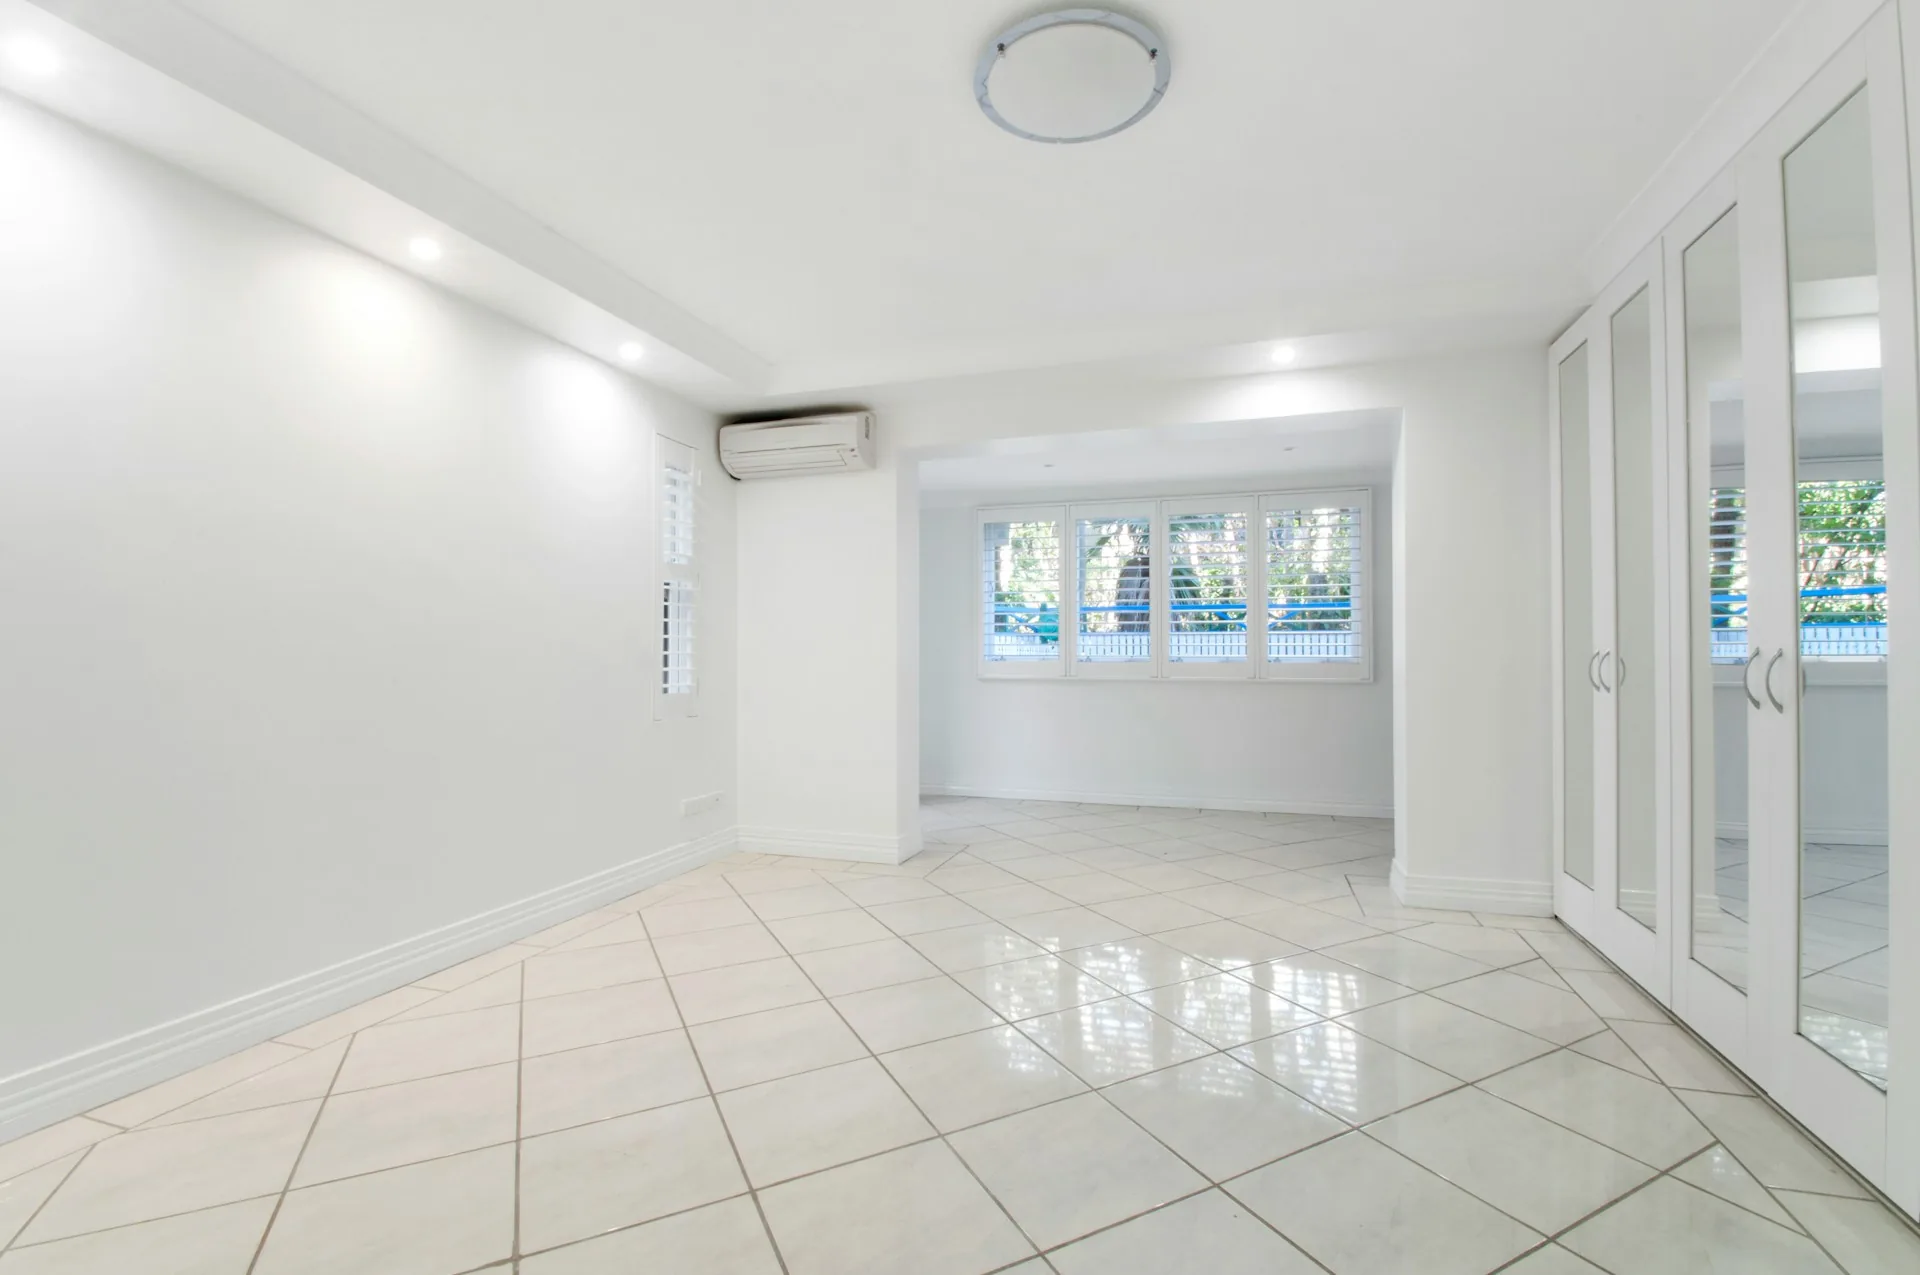
Floor-rated tile, slip resistance and a complete floor assembly, not just an attractive surface.
A practical place to start for busy rooms. Compare wear layer, texture and installation method. Product water resistance does not solve moisture beneath the floor.
General guidance only. Product ratings and site conditions decide the final fit. No price calculation, nothing submitted.


Design inspiration · stock photography, not completed StepRightFloors work.
Tell us about your room and what matters most. We’ll suggest a material to explore, not a one-size-fits-all answer. Installation, stairs, transitions and subfloor preparation are part of the conversation.
A versatile wood look for everyday living. Compare wear layer, texture and installation method for busy rooms.
Explore luxury vinyl plank →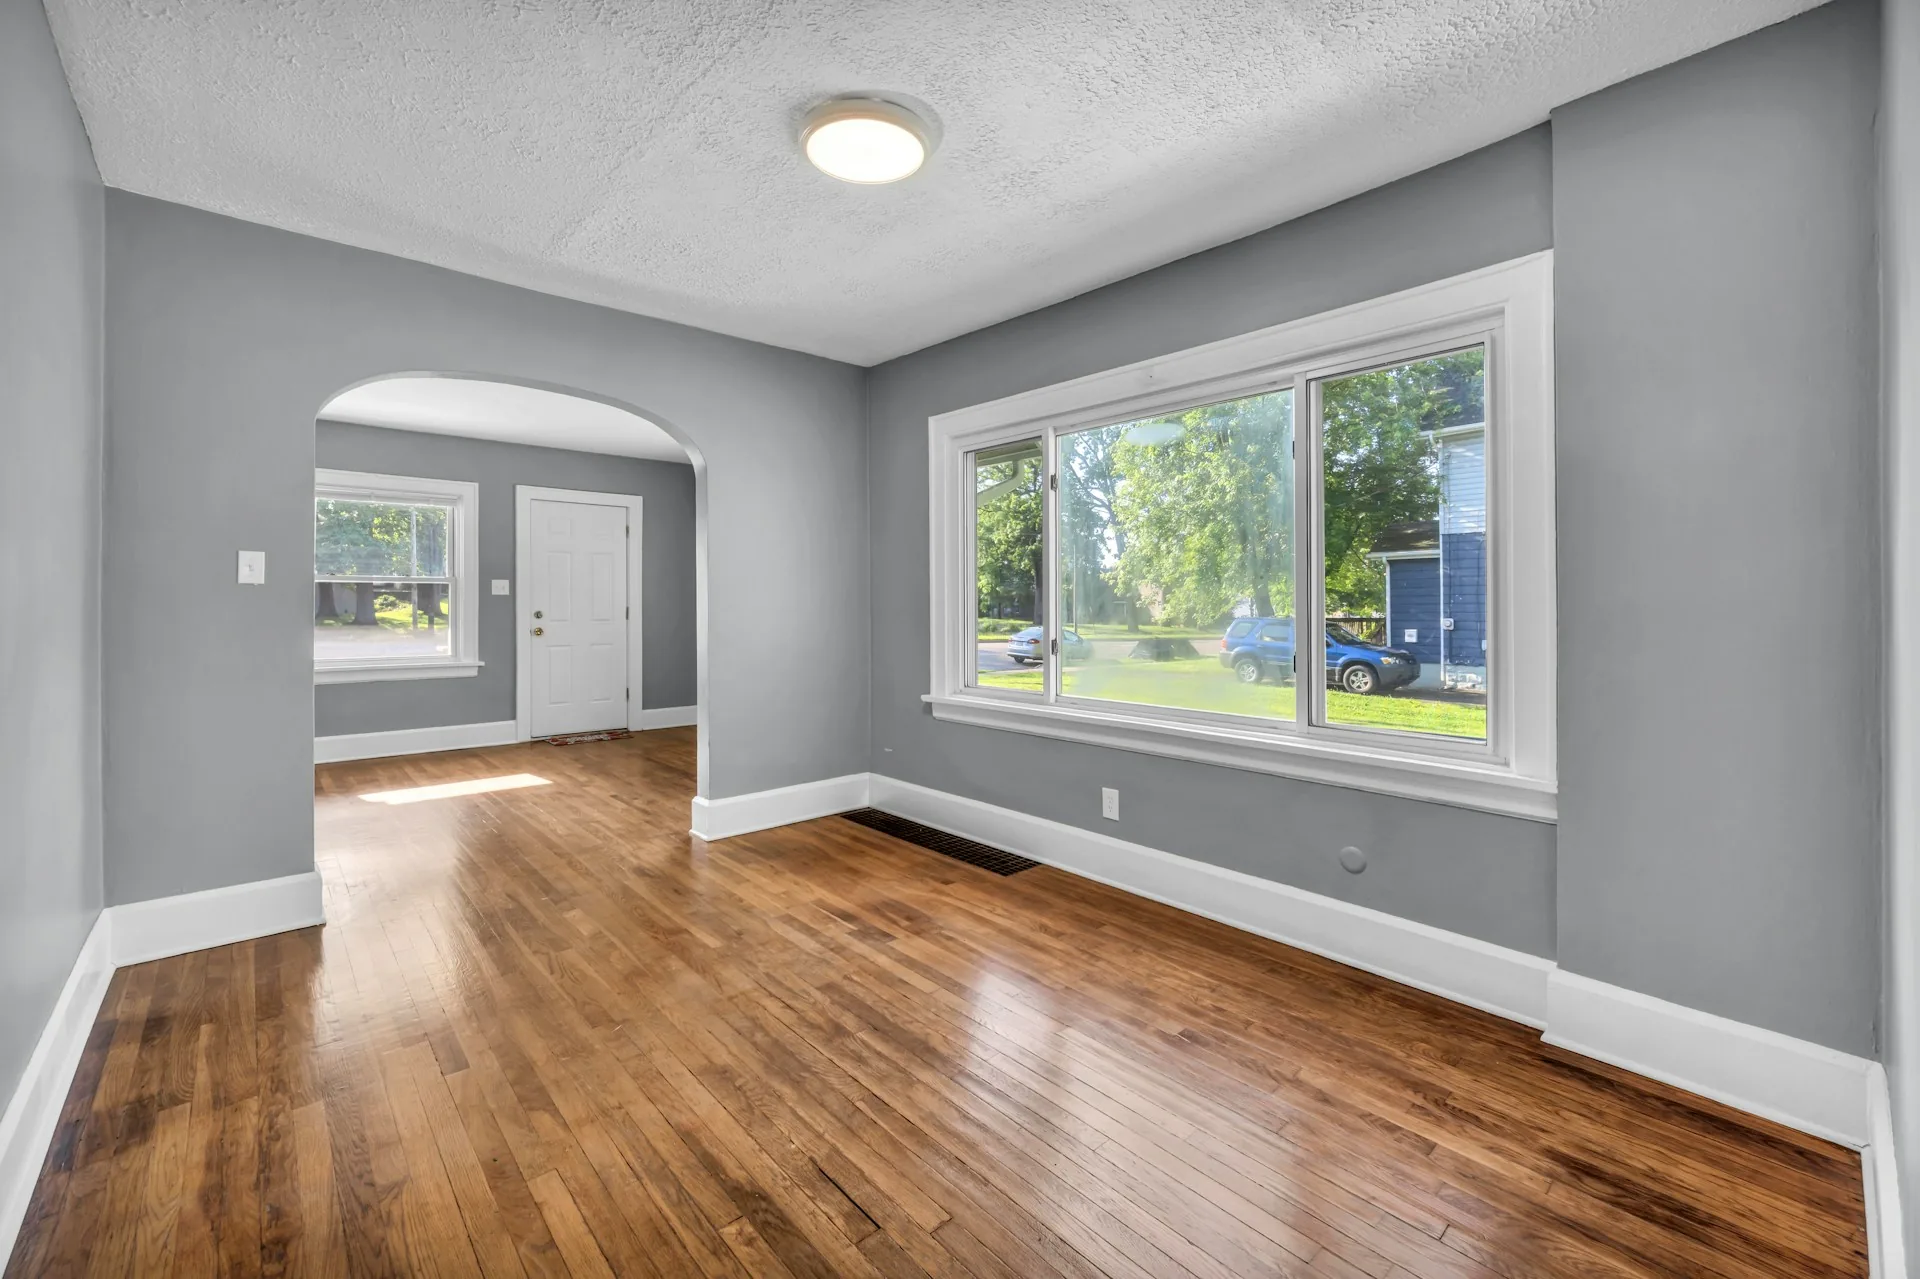
Natural character, different in every board. Solid or engineered, chosen with Florida humidity in view.
Explore hardwood →A considered foundation for hardworking rooms. The right tile floor is a complete assembly, not just a surface.
Explore tile →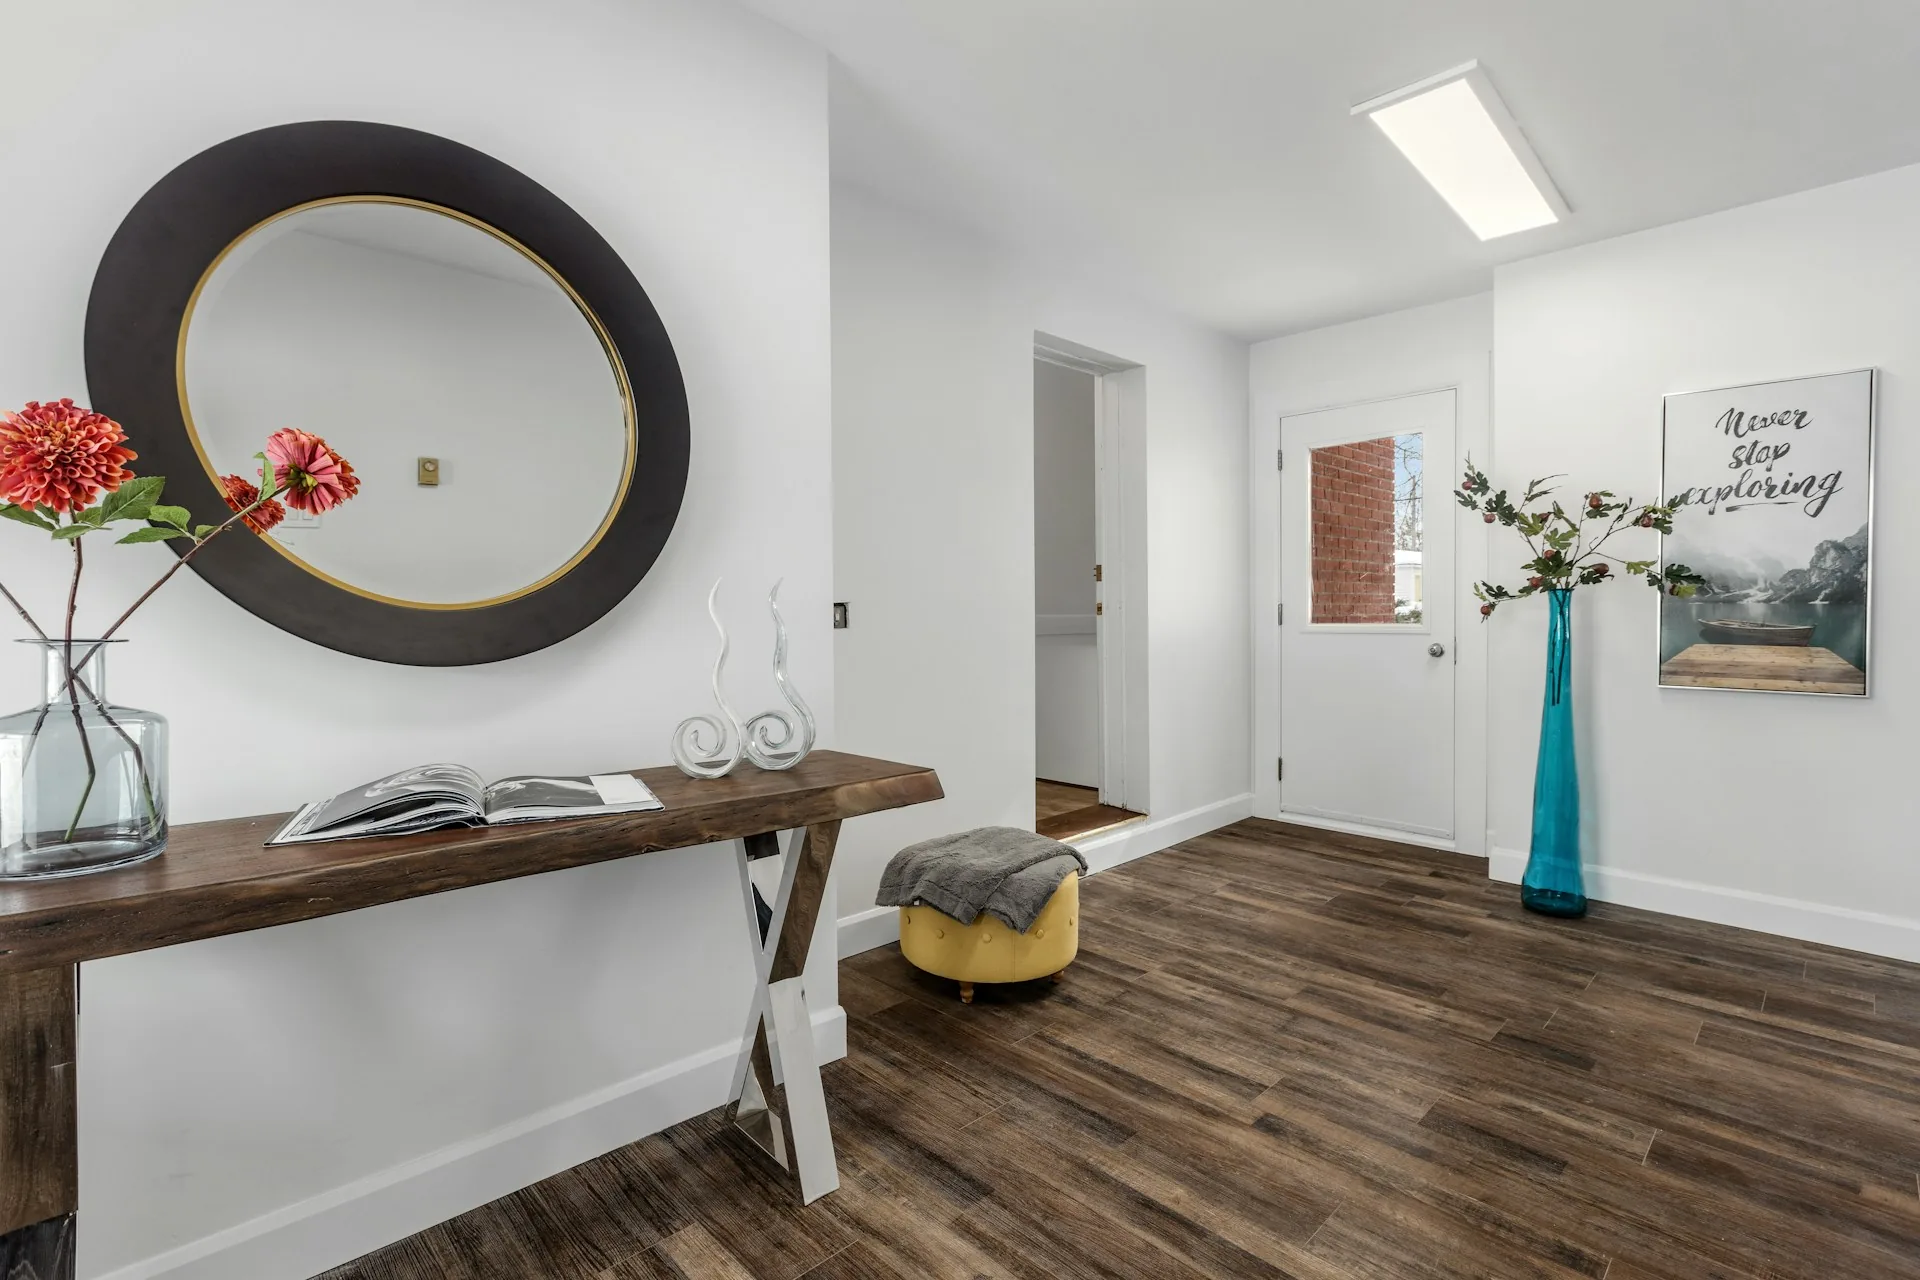
A wood-inspired surface worth comparing: the feel, the edge detail and each product’s water limits.
Explore laminate →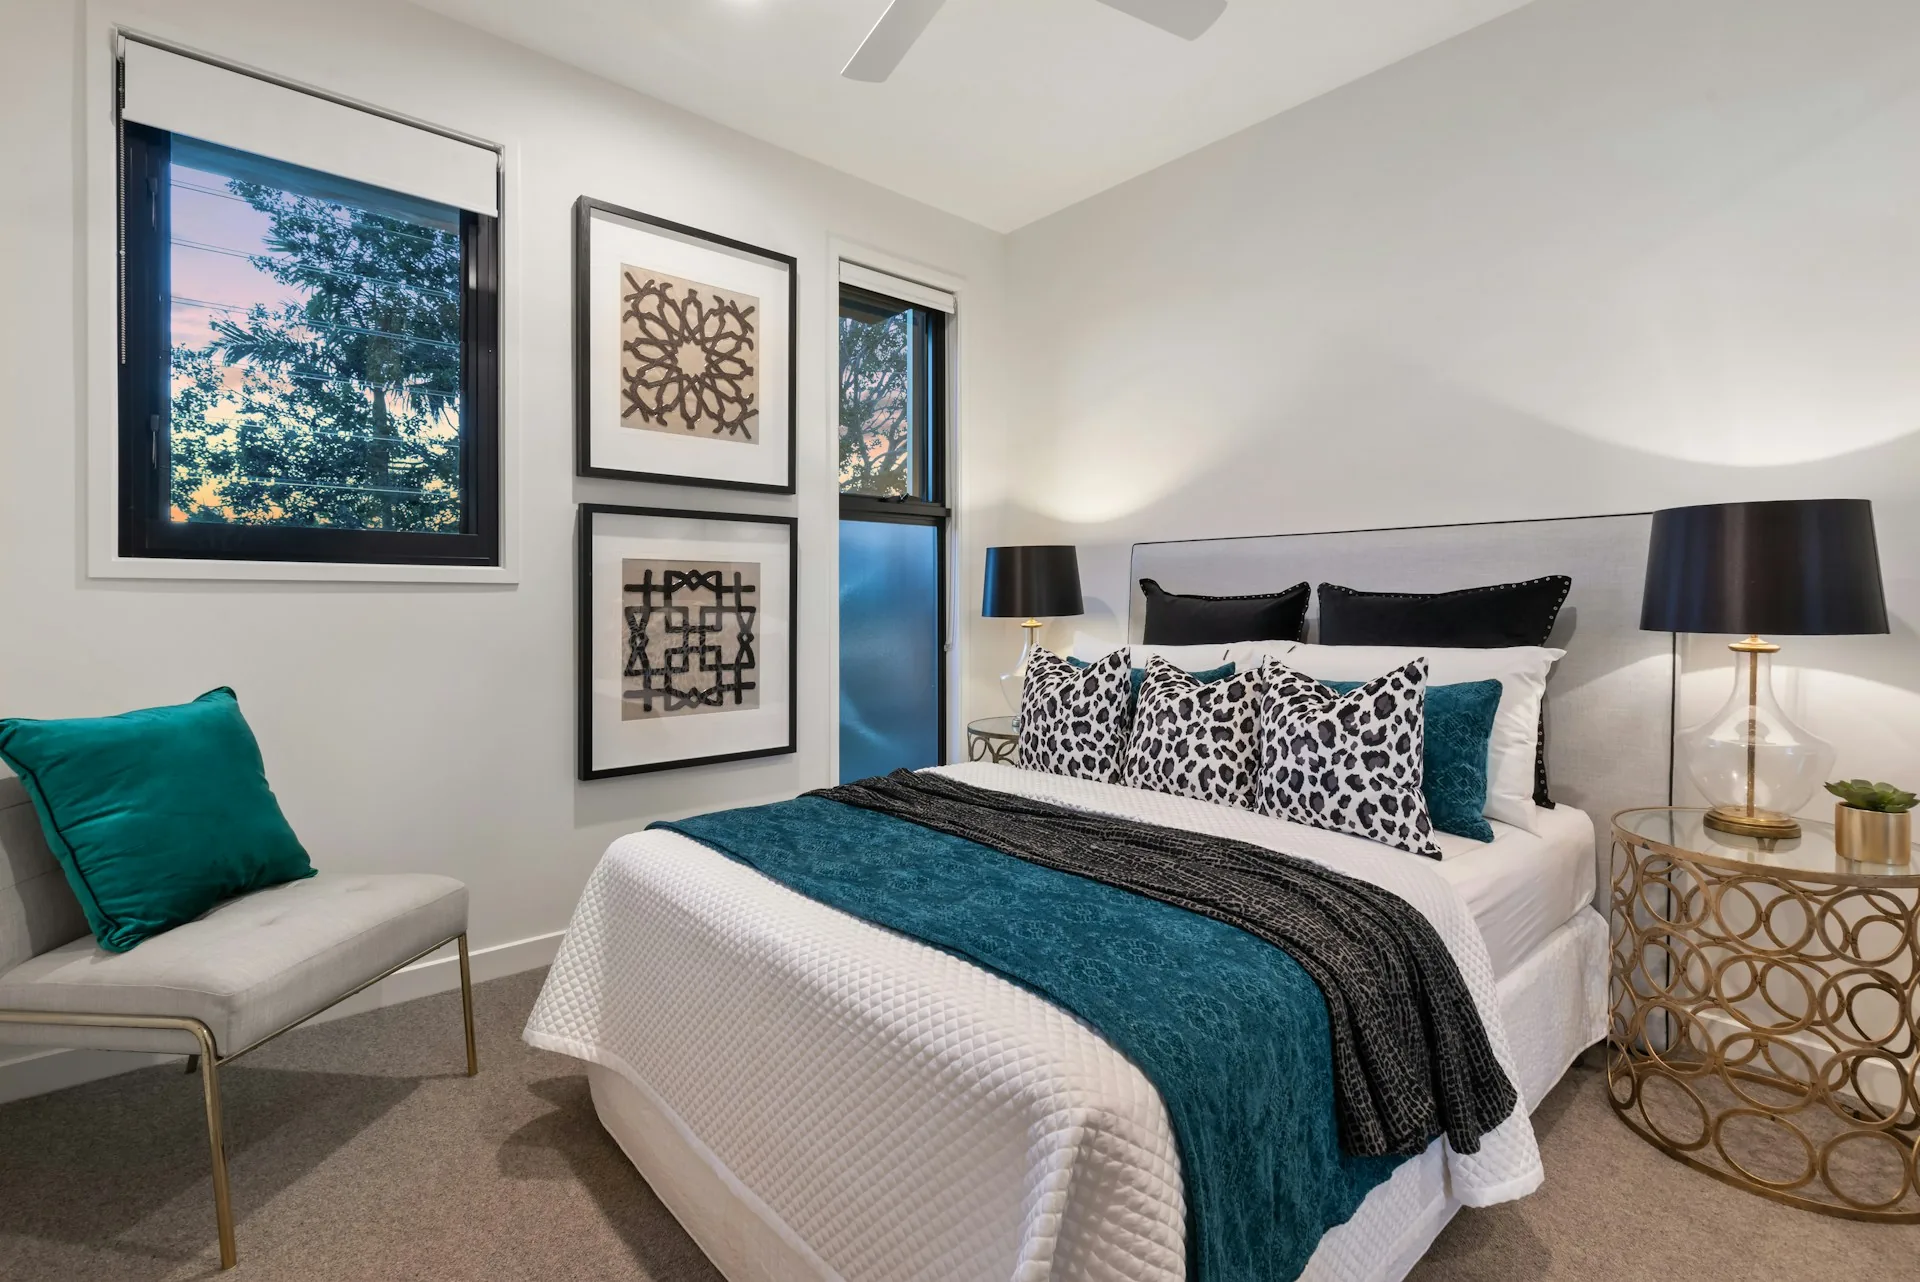
A softer landing in the quietest rooms. Fiber, construction and cushion compared with how the room is used.
Explore carpet →
Doorways, stair edges and changes in height get their own plan. The small connections make the whole floor.
Explore stairs →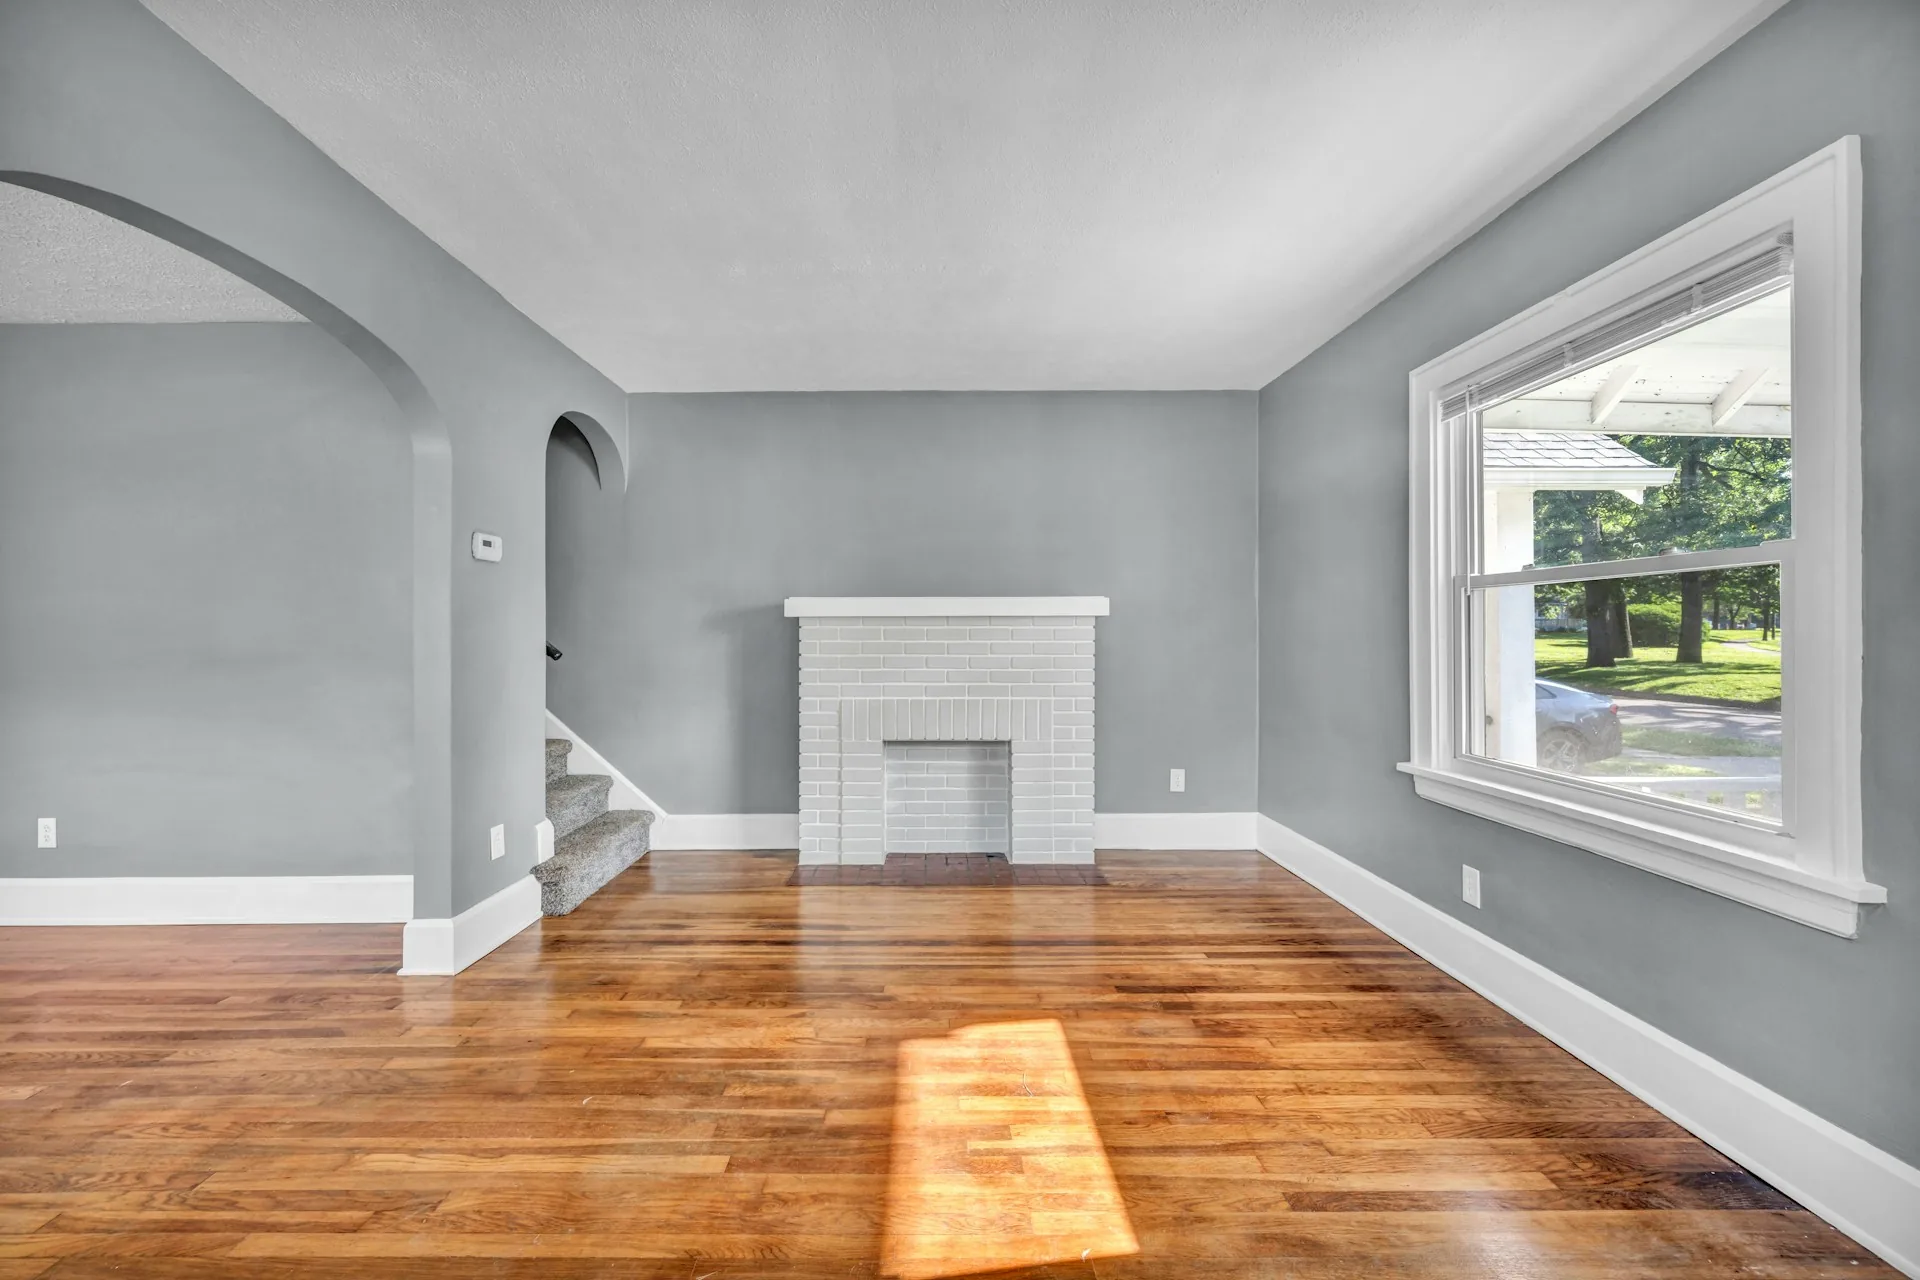
Choosing the surface is only part of the story. The existing floor, the substrate and the smallest transitions all shape the result, so measurement, moisture, flatness and removal are discussed before the scope is settled.
From first conversation to final walkthrough →A useful estimate accounts for the whole job. These are the details that change the scope, and the cost.
No price calculation on this site. Pricing and scheduling are confirmed for your project, in writing.
What to compare in an estimate →Step 01Share rooms, ZIP, approximate area, existing flooring, goals and constraints. Use the project-brief builder or email.
Step 02Discuss an assessment of dimensions, substrate, moisture, flatness and access.
Step 03Review inclusions, exclusions, preparation, trim, removal and disposal. Confirm pricing, payment terms and schedule directly before authorizing work.
 Step 04
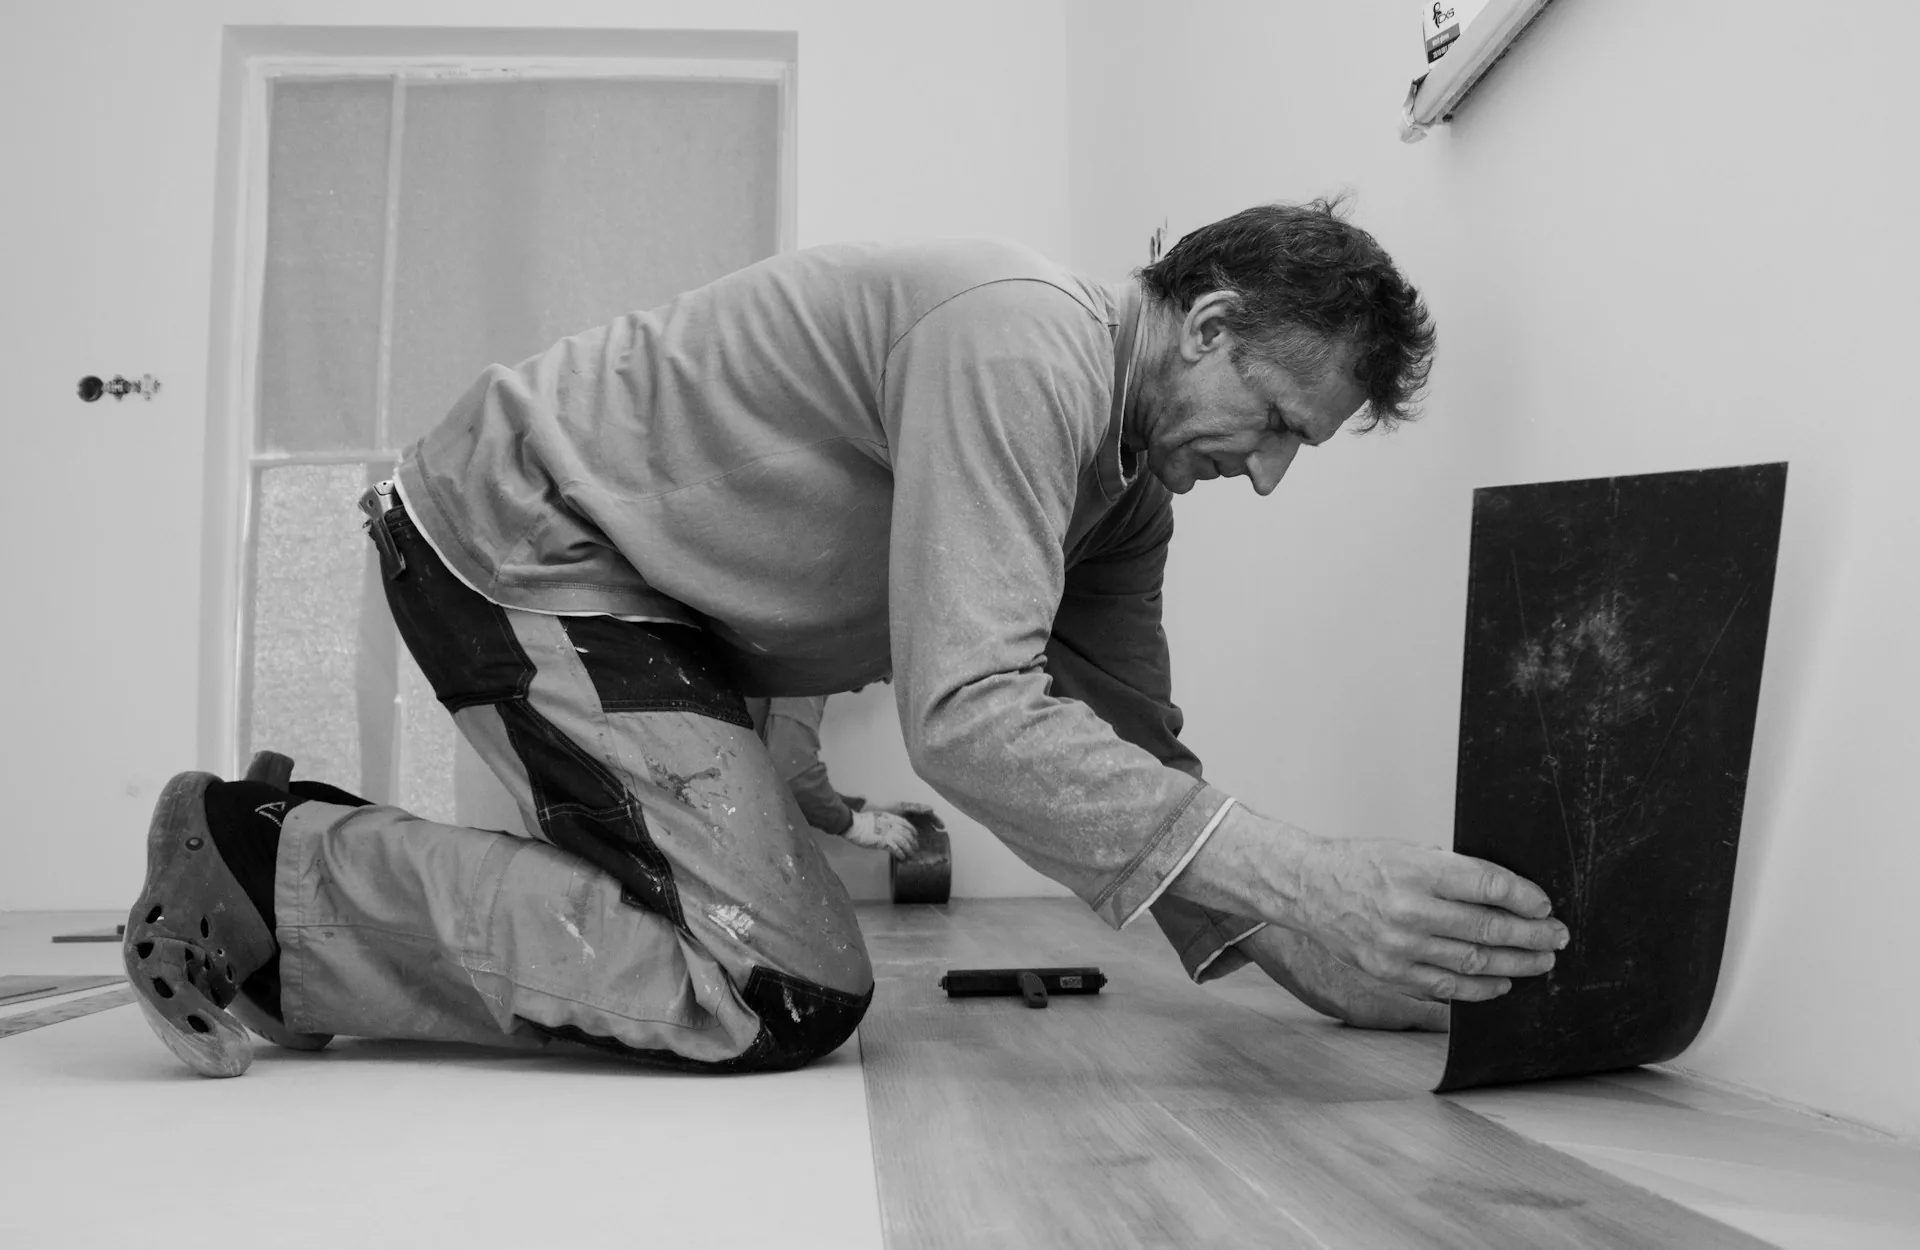
Confirm furniture and access arrangements and any required conditioning. Installation planning follows the chosen product and site conditions.
Easy everyday care, natural character, softness or value: start with the room, then compare materials against it. Removal, furniture, trim and transitions made explicit in writing.
Prepare a project brief →Discuss specifications, site readiness, access and handoffs for your next flooring scope. For specialty floor coatings, visit Coat & Seal.
Talk about a trade project →
Design inspiration · stock photography, not completed StepRightFloors work.
Start with the room, then compare wear, traction, cleaning and water-exposure limits. LVP, tile and some laminates can be practical options, but no floor is universally scratch-proof or pet-proof.
No. A product’s water-resistance claim is not a moisture-control system. Slab conditions, indoor humidity and the manufacturer’s installation requirements all matter. Active leaks or moisture intrusion need to be addressed before flooring.
Sometimes. Flatness, soundness, moisture, adhesion, total height and the new product’s instructions determine suitability. Doors, appliances and adjoining floors also need clearance. An assessment is needed before including an overlay in a scope.
Do not assume they are. Ask for material procurement, removal, disposal, furniture moving, subfloor work, trim, stairs and transitions to be included or excluded explicitly in the written scope.
The answer depends on material, measured area, substrate condition, removal, layout, access and finish details. Pricing and scheduling need project-specific confirmation; this site does not generate prices or reserve installation dates.
Your brief is created in your browser. Nothing is submitted to StepRightFloors. You can open it in your email app and send it yourself, download a text copy, or email us to discuss the project.
Tell us about the space, the way you live and what you’d like to change. Start with a project brief, not a commitment.